Get $4,248 Cash Back
273 CANBORO ROAD, Pelham (Fonthill) — listed at $1,699,000. Earn buyer cashback at closing. No catches, just more money in your pocket.
Welcome to 273 Canboro Road, an impressive custom-built home set on 1.15 acres in the heart of Ridgeville, Pelham. Surrounded by mature trees in Niagara's picturesque wine country, this exceptional residence offers privacy and versatility for luxurious living and entertaining. A classic stone-and-siding exterior and covered front porch introduce an elegant foyer, detailed millwork, crown moulding, 9-foot ceilings and hardwood flooring throughout the principal rooms. At the heart of the home, the kitchen features rich wood cabinetry, a centre island, built-in refrigerator, five-burner gas cooktop, double wall ovens, walk-in pantry and a breakfast nook with window banquette. The impressive family room showcases soaring cathedral ceilings, skylights and a wood-burning fireplace, while the three-season room overlooks the backyard. Outdoors, enjoy a heated in-ground pool, stone patios, perennial gardens and a fire pit, surrounded by mature trees and generous green space. With five bedrooms and five bathrooms, the layout offers flexibility. The main-floor primary suite features a private sitting area, walk-in closet and spacious ensuite with a soaker tub and glass shower. Upstairs, two additional bedrooms feature a walk-in closet and private ensuite. The finished walk-out lower level extends the living space with a recreation room, gas fireplace, kitchenette, two additional bedrooms and a full bathroom, offering excellent potential for guests or multigenerational living. An attached two-car garage and a separate heated detached garage provide ample parking, storage and workspace. Ideally situated near Ridgeville's charming shops and bakery, with convenient access to Fonthill, Short Hills Provincial Park and Niagara's renowned wineries. For those seeking country acreage living in Niagara, this distinctive Pelham property offers an exceptional combination of privacy, space and refined comfort, all within easy reach of everyday conveniences. (id:60164)
| Room | Level | Dimensions |
|---|---|---|
| Kitchen | Main level | 7.5 x 4.11 meters |
| Games room | Lower level | 6.2 x 4.3 meters |
| Dining room | Main level | 4.1 x 3.6 meters |
| Living room | Main level | 5.66 x 4.1 meters |
| Primary Bedroom | Main level | 5.5 x 4.1 meters |
| Living room | Main level | 5.4 x 4.1 meters |
| Bedroom 2 | Second level | 5.9 x 4 meters |
| Bedroom 3 | Second level | 5.3 x 4.11 meters |
| Bedroom 4 | Lower level | 4.1 x 3.6 meters |
| Bedroom 5 | Lower level | 4 x 3.9 meters |
| Family room | Lower level | 6.6 x 4.1 meters |
Does it have a basement, and is it finished?+
Yes — Finished, Walk out, N/A. A finished basement adds meaningful living space beyond the listed square footage.
What's the parking situation?+
This property includes 20 spaces — Attached Garage, Garage.
What are the ongoing costs beyond the mortgage?+
Budget for annual property taxes of $11,334, heating is forced air, natural gas. Always verify the latest figures with your agent before making an offer — these change yearly.
How is the home heated? Is it efficient?+
Heating is forced air, natural gas. Gas heating is generally the most cost-efficient option in Ontario winters.
How is the space laid out across floors?+
This is a 2-storey single family. The 5 bedrooms and 5 bathrooms are typically split with living areas on the main floor and bedrooms above — confirm the exact layout during a showing.
Is there air conditioning?+
Yes — central air conditioning cooling is in place.
Ask About This Property
Nearby Places
Searching nearby places…
Benchmark price · Updated 2026-10
Year over year
Past 10 years
Similar listings

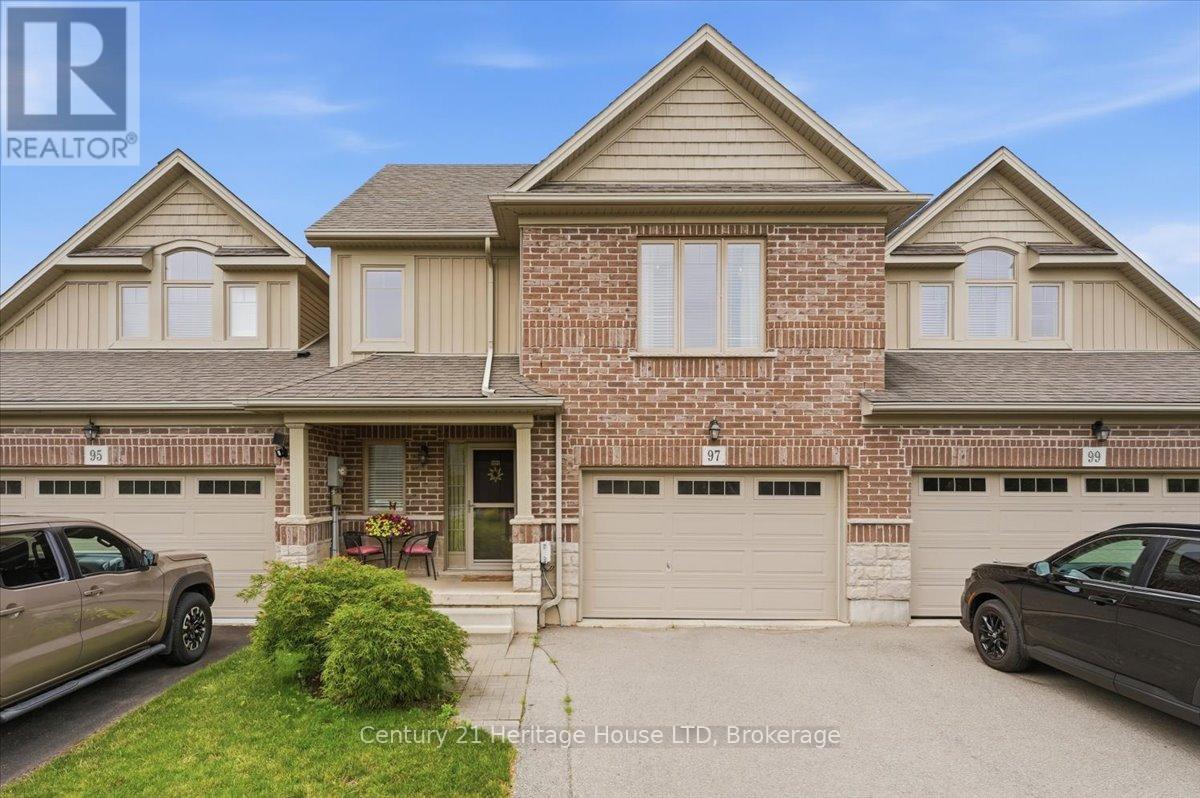
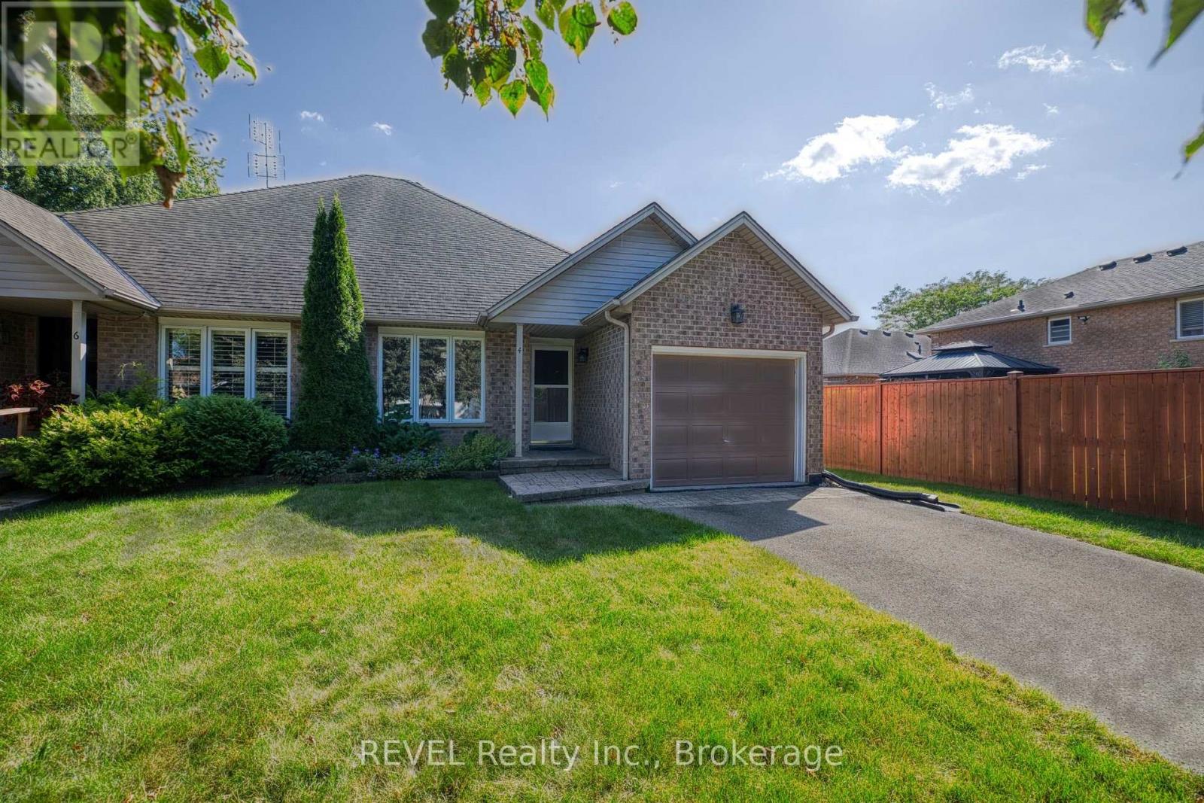
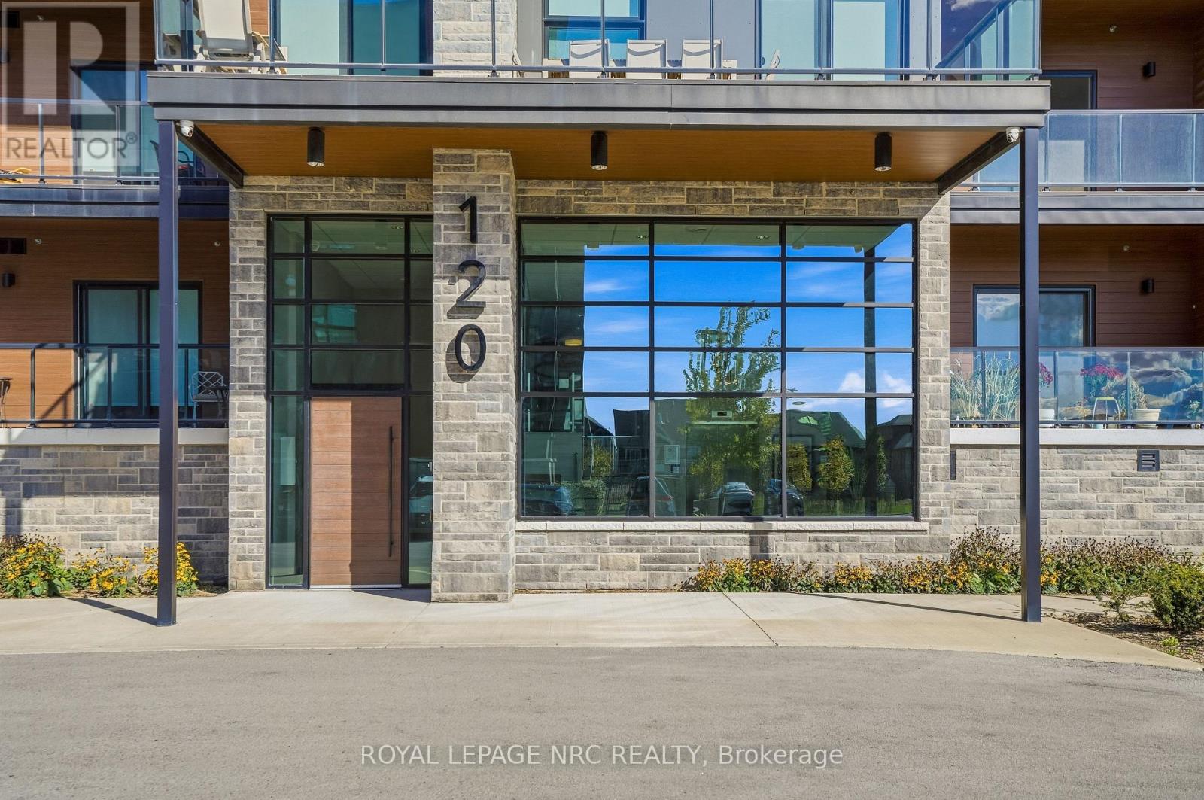
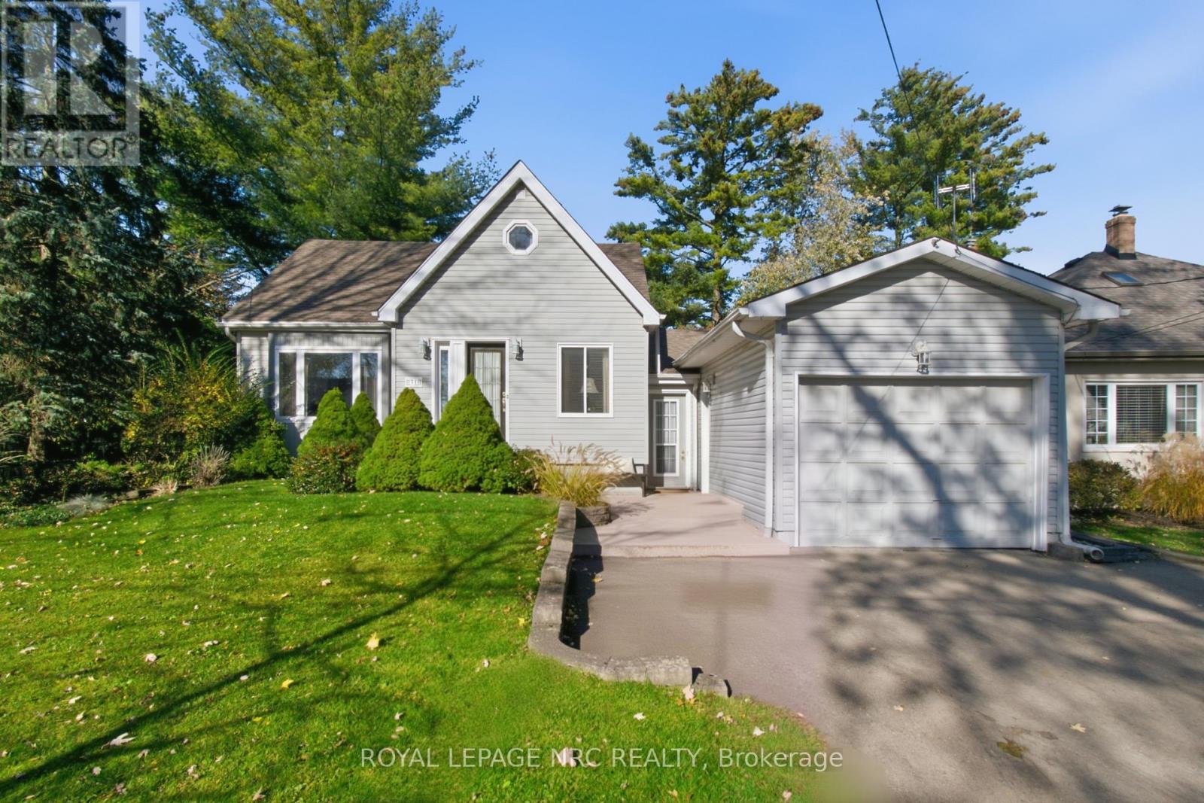
 For Sale7 days29
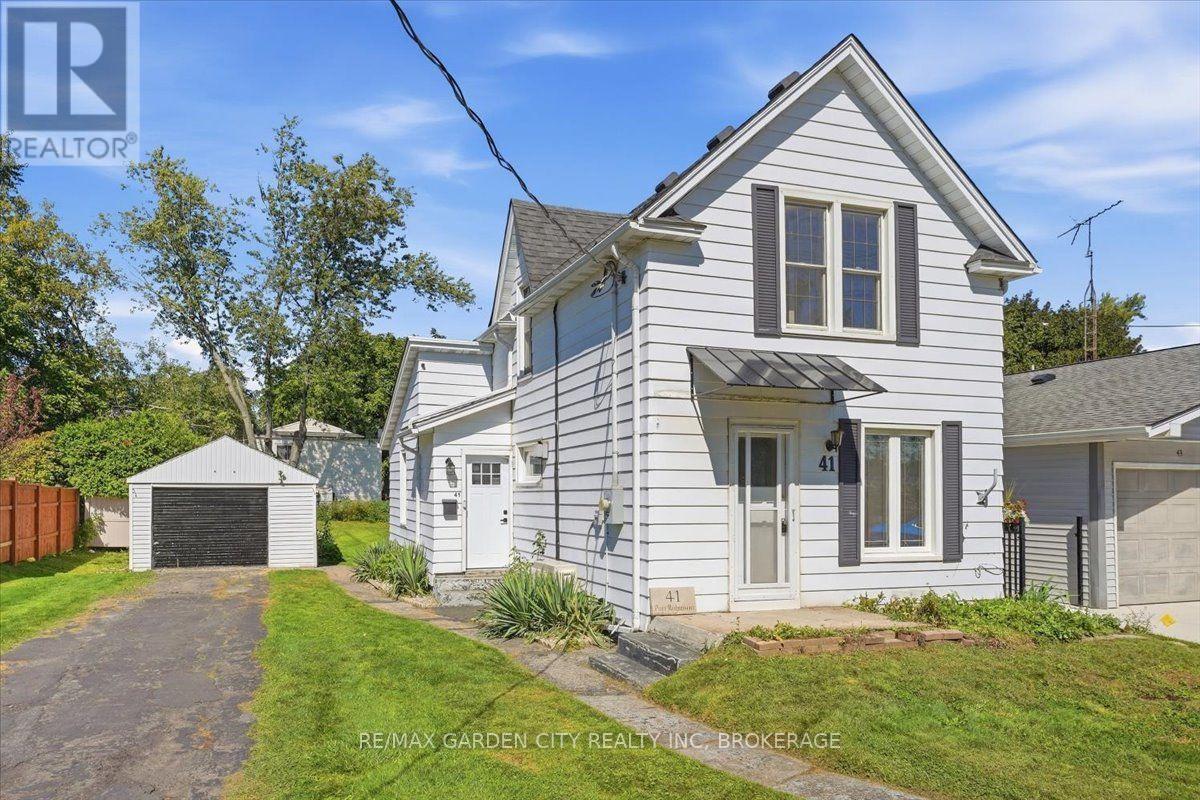 For Sale7 days45
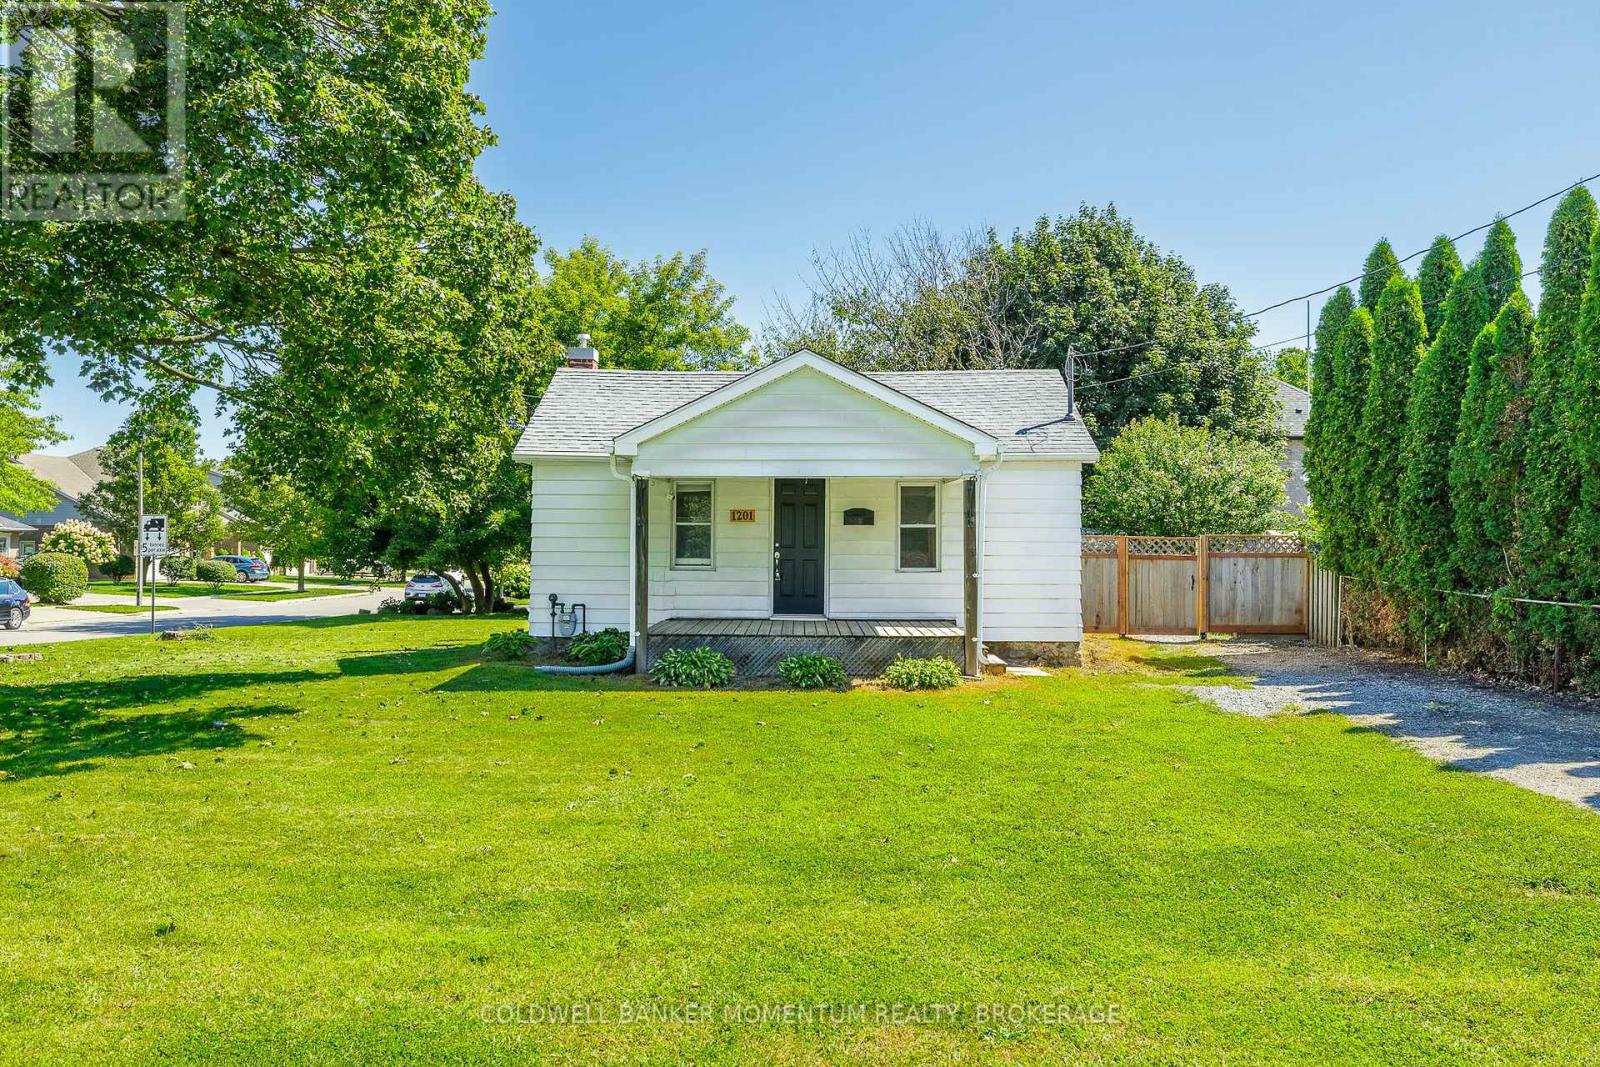 For Sale82 days37
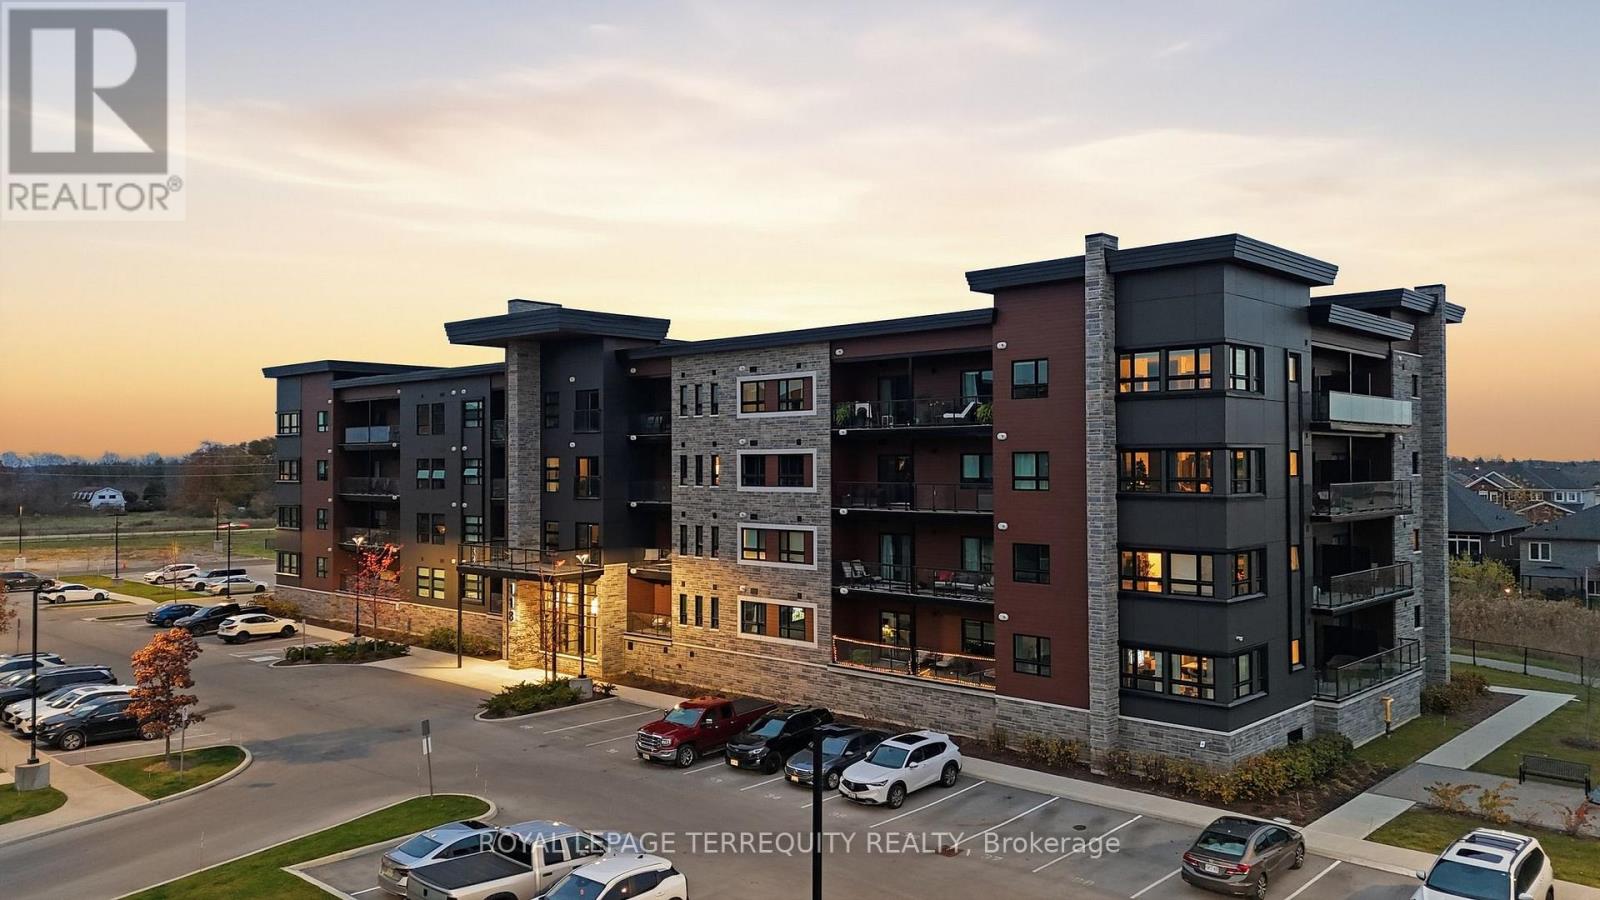 For Sale2 days23

The listing data above is provided under copyright by the Canadian Real Estate Association. While the information is considered reliable, its accuracy is not guaranteed by the Canadian Real Estate Association or getsetsold.ca. Neither getsetsold.ca nor its affiliates make any representations or warranties, express or implied, regarding the accuracy or completeness of the information presented here.